ROW WDHOUSE HEADER

A practical step-by-step field guide that helps you choose land, design your home,
prepare your plans, avoid costly mistakes, and navigate the construction process.

METRIC SCALE 1:50

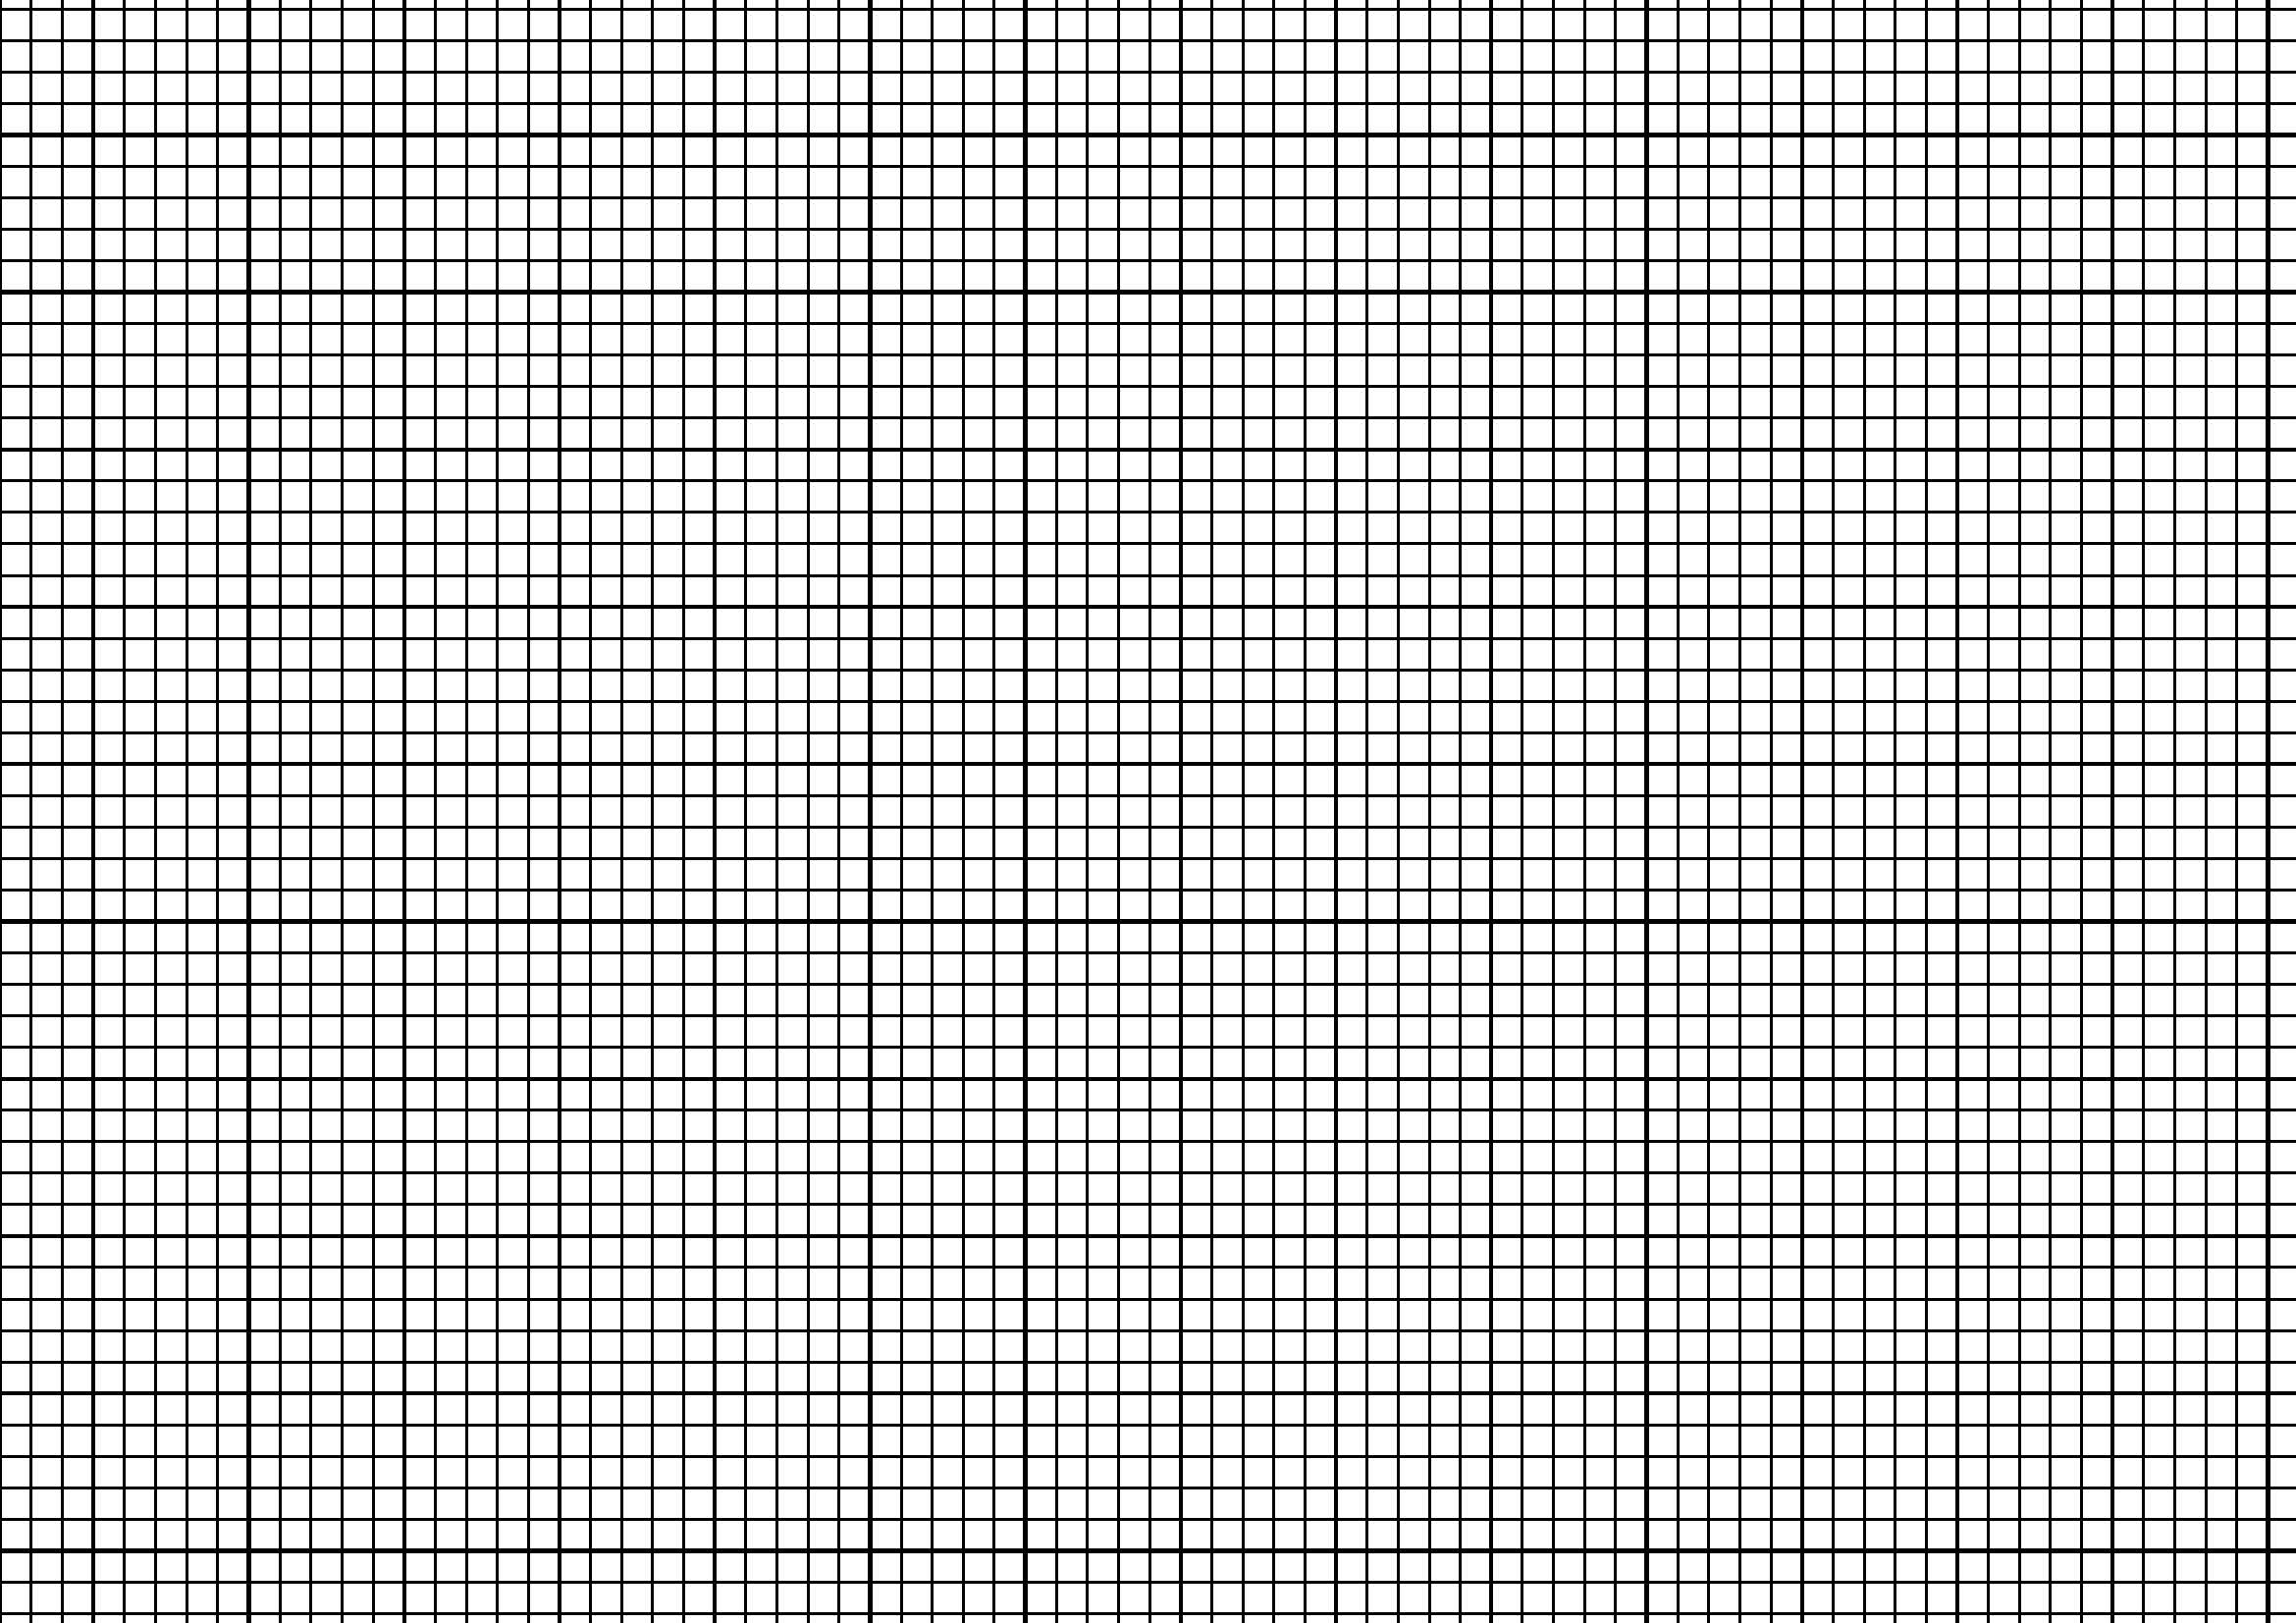
This is the scale that is generally used on full-sized floor plans and working drawings.  On this graph paper, each square represents one meter in reality.

A3 (297mm x 420mm) Paper Size

A2 (420mm x 594mm) Paper Size

A1 (594mm x 841mm) Paper Size

A0 (841mm x 1189mm) Paper Size

A0+ (914mm x 1292mm) Paper Size

Metric Variety Bundle-1:20, 1:50. 1:00-A0 Size

Metric Variety Bundle-1:20, 1:50. 1:00-A0+ Size

Please email me at Steve@wdhouseplans.com with any download problems

Other Metric Grids Available

A simple grid with a heavier sub-grid every five squares

A simple grid with a heavier sub-grid every five squares

PLEASE NOTE:  THE PRODUCT BEING OFFERED HERE IS A DIGITAL FILE FOR YOU TO DOWNLOAD AND EITHER PRINT YOURSELF OR FORWARD ON TO A COMMERCIAL PRINTER.  

THESE FILES ARE OFFERED IN VARIOUS LARGE PROFESSIONAL FORMATS AND SCALES.  

THERE ARE NO REFUNDS OR RETURNS AFTER DOWNLOAD.

Leave a Reply

Your email address will not be published. Required fields are marked *